We work with minimum lease terms of 6 to 12 months. Some units may be available for seasonal rental.
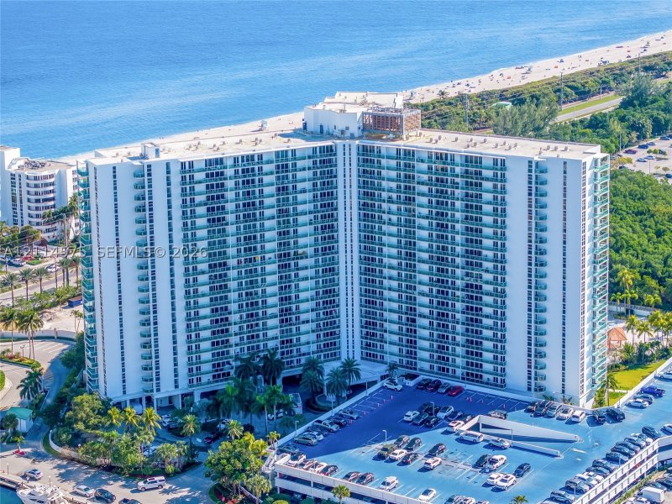
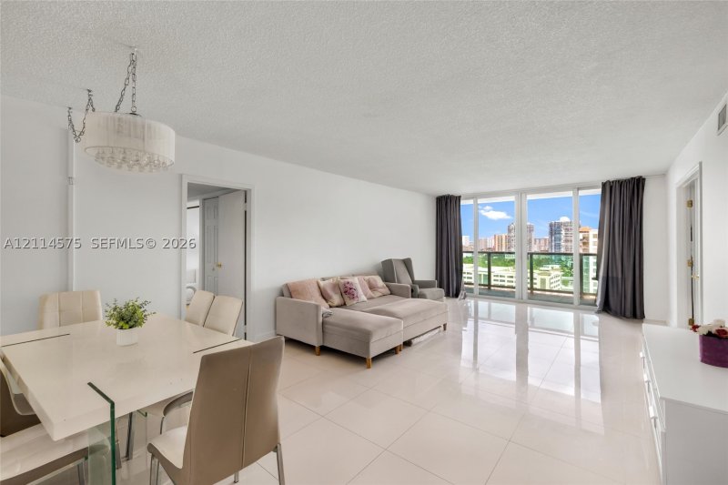
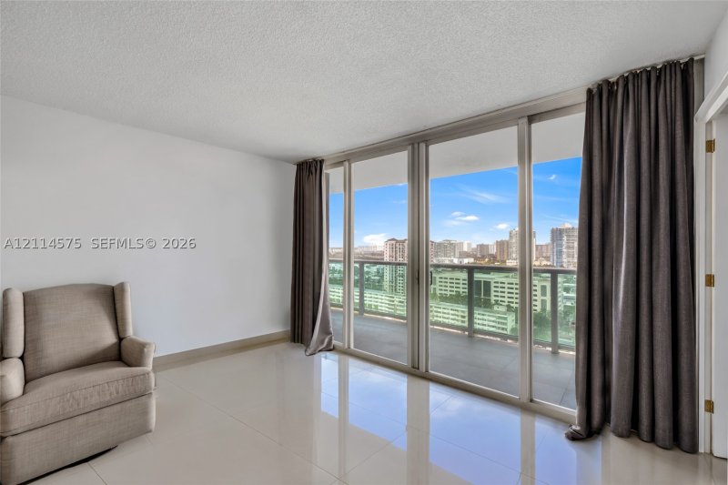
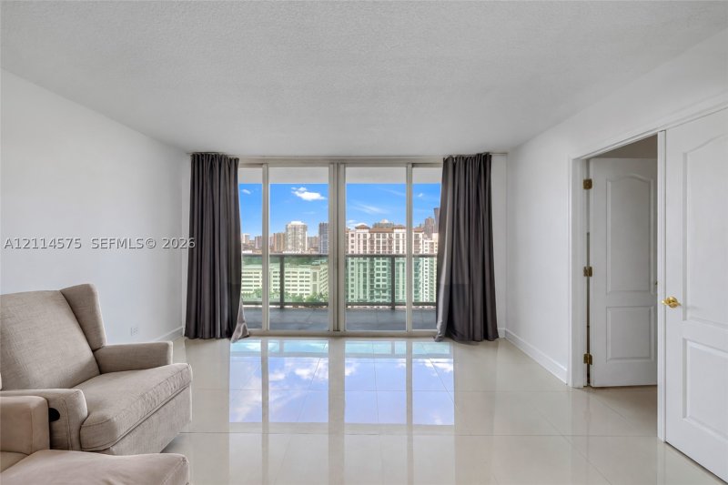
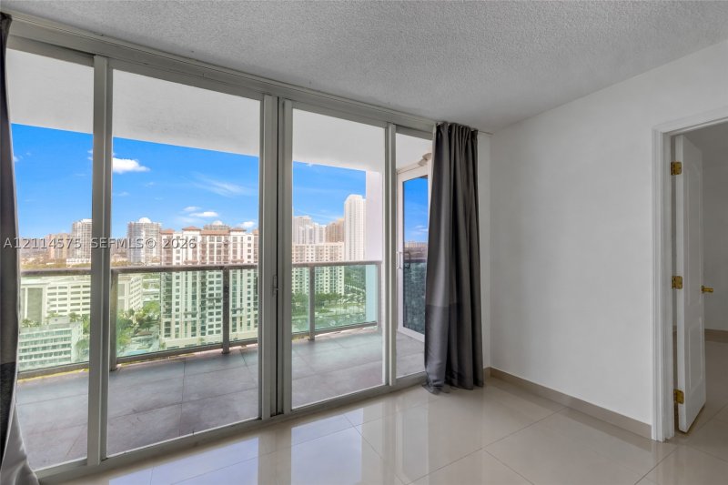
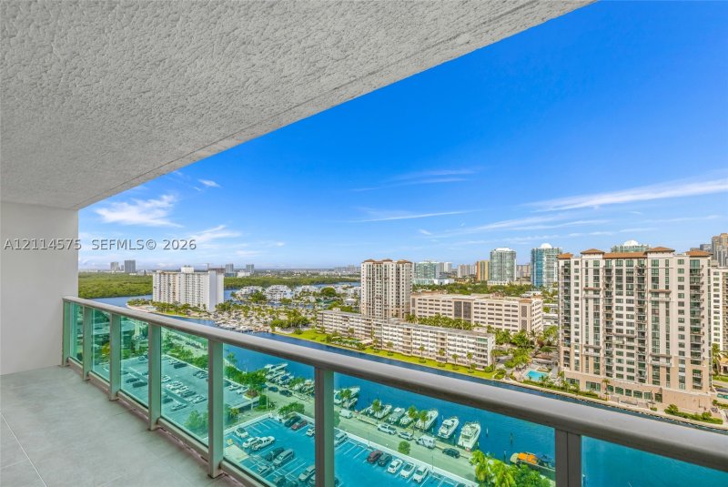
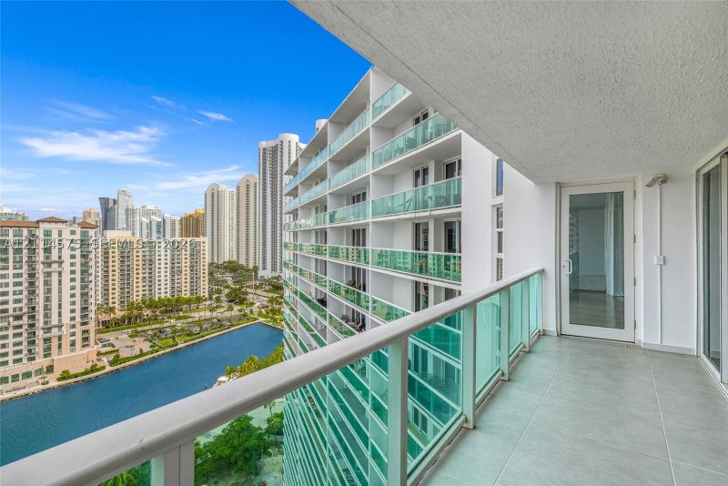
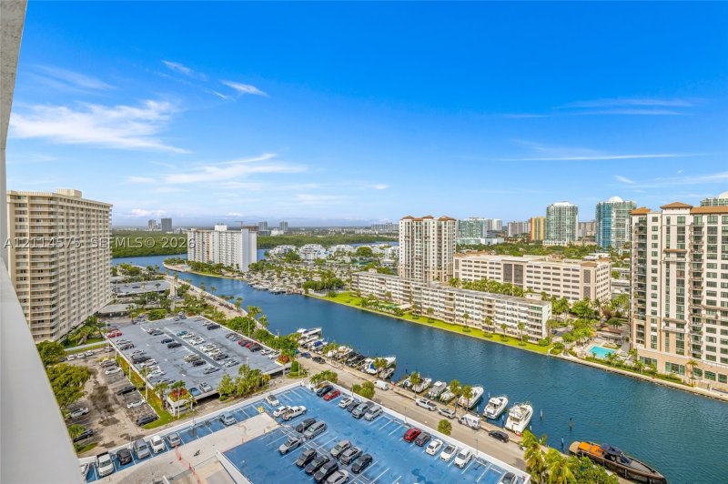
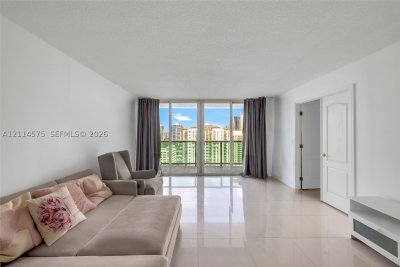
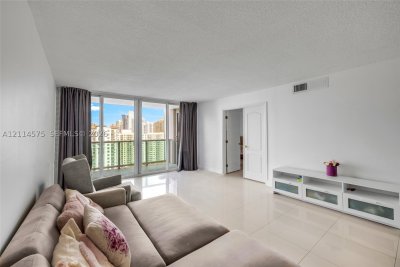
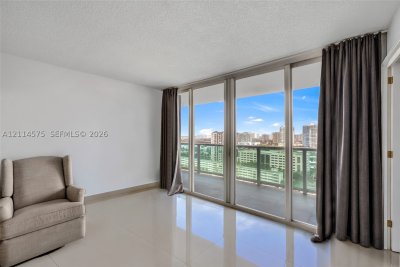
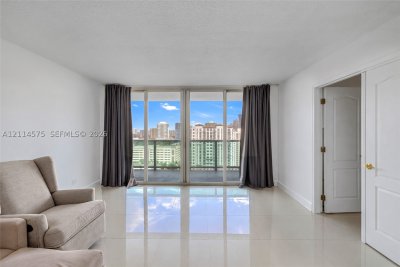
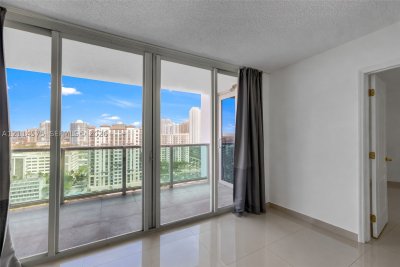
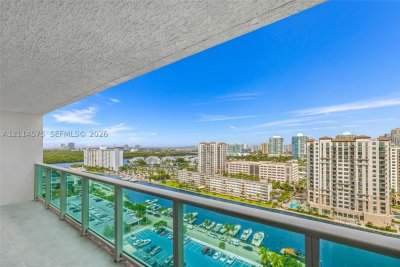
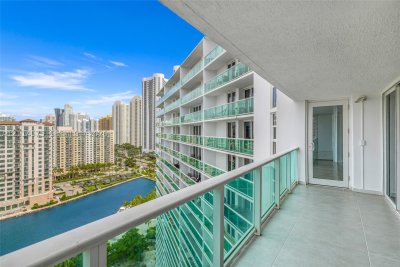
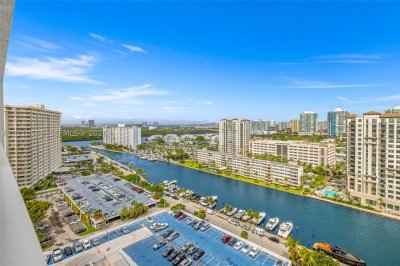
Experience elevated coastal living at Arlen House East in Sunny Isles Beach! This beautiful 2-bedroom, 2-bath residence offers an impressive 1,357 square feet of bright and spacious living with a desirable split-bedroom floor plan, tile flooring throughout, and breathtaking north-facing views of the Intracoastal waterway. Floor-to-ceiling natural light and expansive glass balcony railings enhance the beautiful waterfront scenery, while the northern exposure allows you to enjoy your private balcony throughout the day without the intensity of the direct afternoon sun. Impact windows throughout provide an added level of comfort and protection. Step into the beautifully appointed lobby and experience the resort-style amenities Arlen House East has to offer. Residents enjoy a swimming pool, fitness center, tennis courts, and more. The residence also includes one assigned covered parking space for added convenience. Ideally situated directly across the street from the ocean, this condo offers convenient access to the beaches, Haulover Park, Bal Harbour, Aventura Mall, waterfront dining, shopping, and entertainment. Combining generous living space, beautiful water views, and an exceptional coastal location, this residence offers an incredible opportunity to enjoy the Sunny Isles Beach lifestyle.
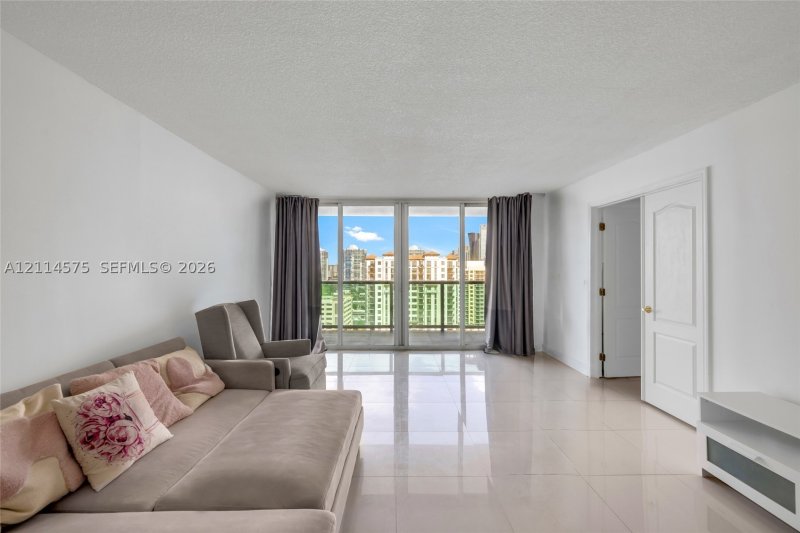
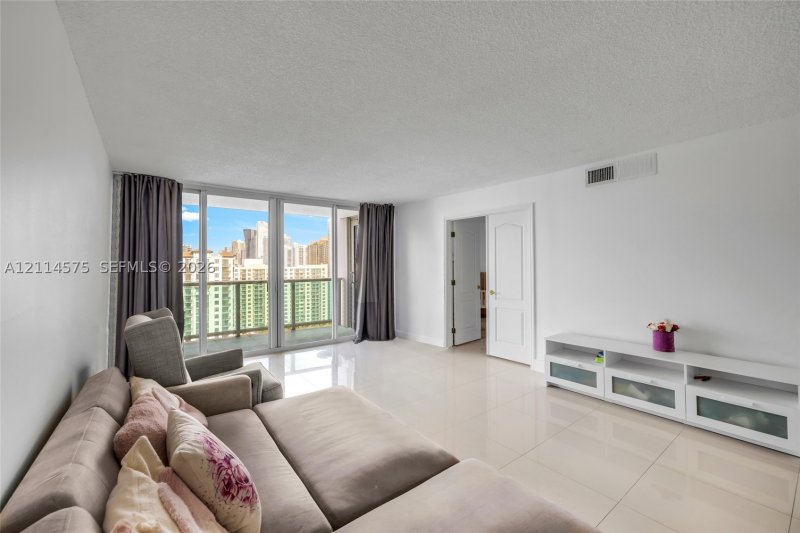
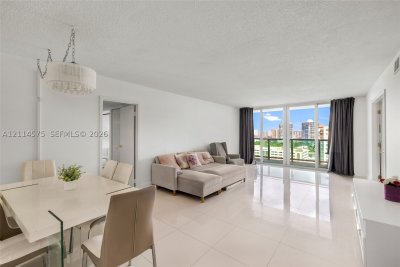
Experience elevated coastal living at Arlen House East in Sunny Isles Beach! This beautiful 2-bedroom, 2-bath residence offers an impressive 1,357 square feet of bright and spacious living with a desirable split-bedroom floor plan, tile flooring throughout, and breathtaking north-facing views of the Intracoastal waterway. Floor-to-ceiling natural light and expansive glass balcony railings enhance the beautiful waterfront scenery, while the northern exposure allows you to enjoy your private balcony throughout the day without the intensity of the direct afternoon sun. Impact windows throughout provide an added level of comfort and protection.
Step into the beautifully appointed lobby and experience the resort-style amenities Arlen House East has to offer. Residents enjoy a swimming pool, fitness center, tennis courts, and more. The residence also includes one assigned covered parking space for added convenience.
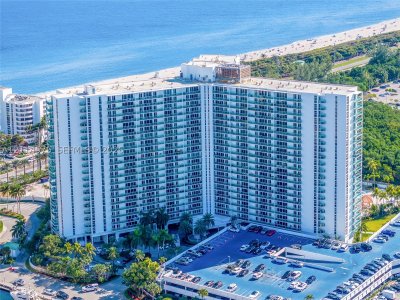
Ideally situated directly across the street from the ocean, this condo offers convenient access to the beaches, Haulover Park, Bal Harbour, Aventura Mall, waterfront dining, shopping, and entertainment. Combining generous living space, beautiful water views, and an exceptional coastal location, this residence offers an incredible opportunity to enjoy the Sunny Isles Beach lifestyle.